
What Size Air Conditioner Do I Need
Why oversizing is the most common and most expensive sizing mistake in the tropics.
Bigger is not safer
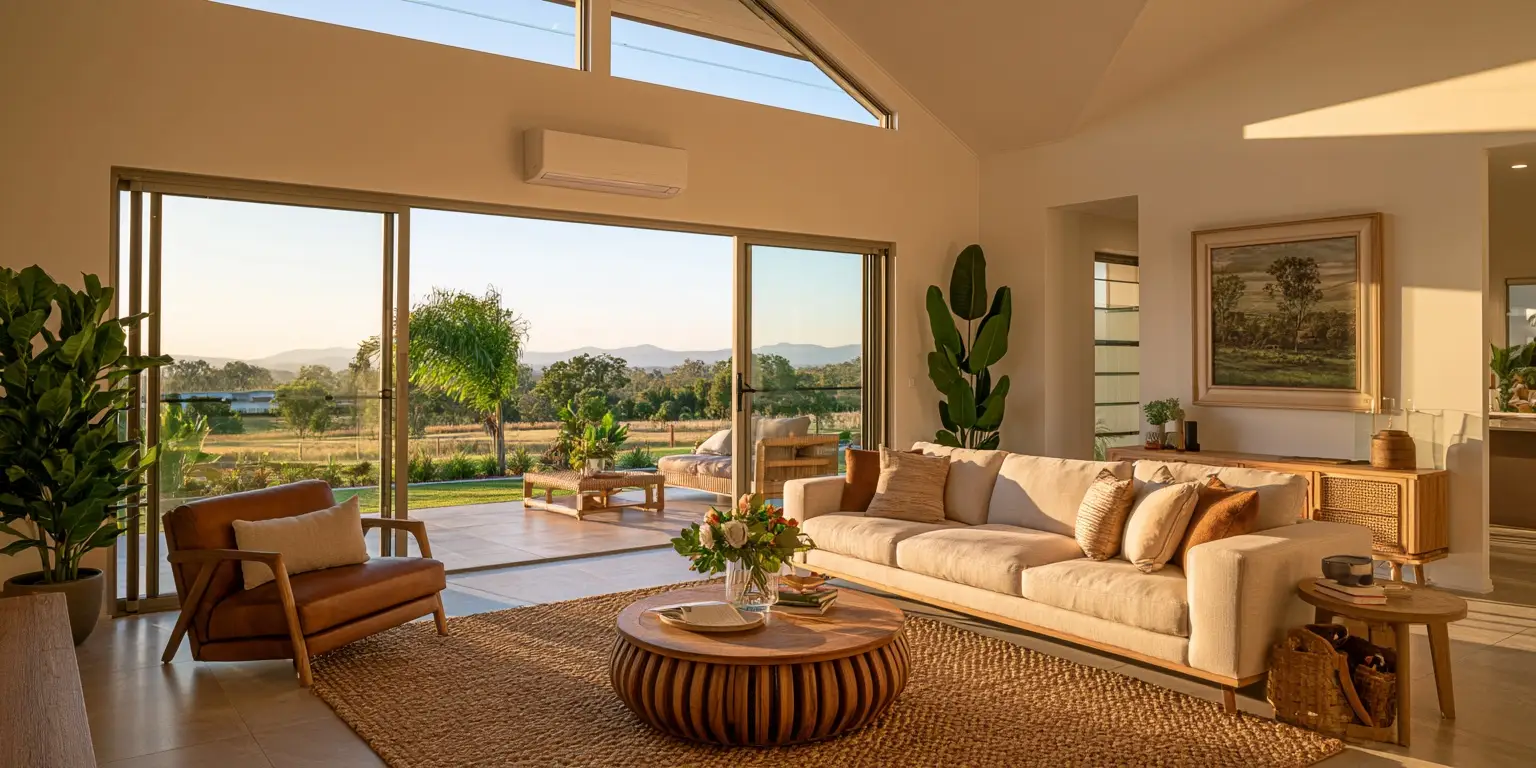
The instinct when choosing a unit is to round up. Take the larger one and it will cope on the worst February afternoon. In Cairns that instinct is wrong, and it is the most common reason a room ends up cool and still uncomfortable.
For most of the year the useful work an air conditioner does here is not lowering the temperature, it is removing moisture. That work happens slowly. Air has to pass over a cold evaporator coil long enough for water to condense on the fins and run away down the drain. A unit that is too big for the room reaches the set temperature in a few minutes, shuts down, and restarts a short time later. Each of those brief runs barely wets the coil. The thermostat reads 24 degrees and the room still feels like a wet towel.
A correctly sized unit runs longer at lower output, which is exactly what an inverter compressor is built to do, and it is dehumidifying the whole time it runs. Comfort in the tropics is a humidity number as much as a temperature one.
What actually decides the capacity
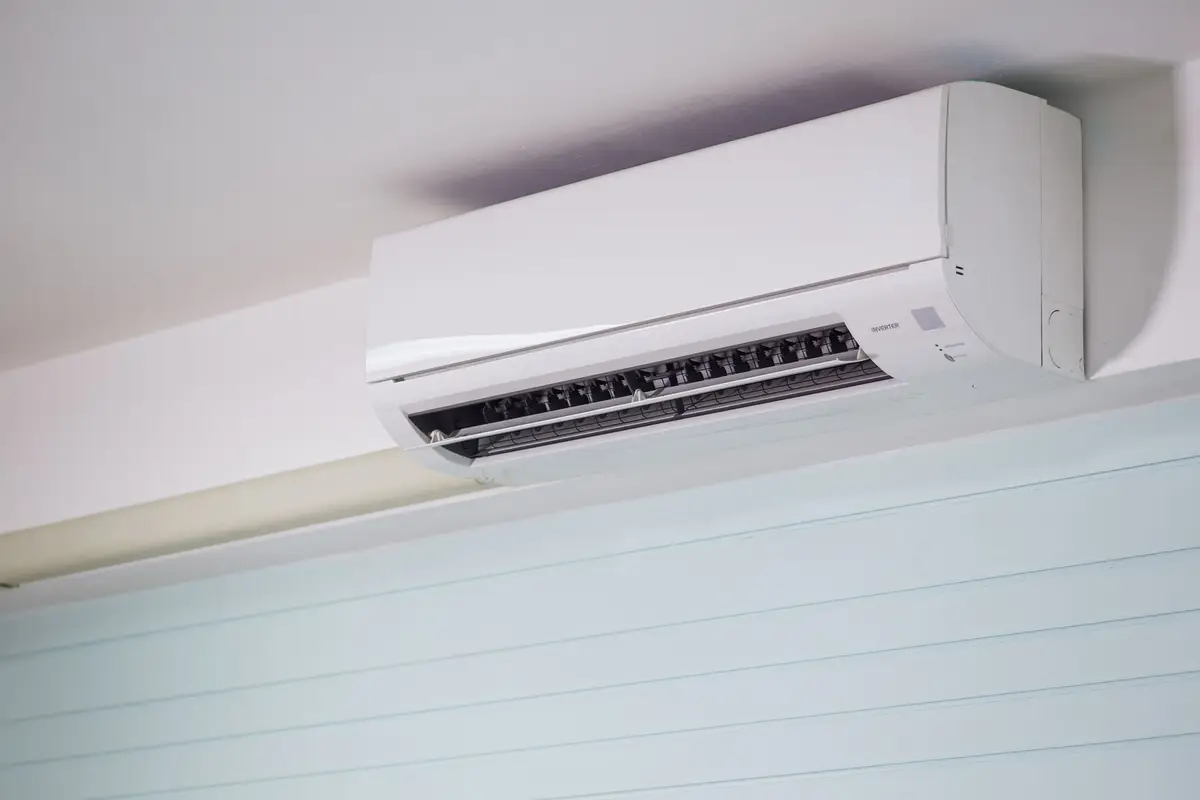
Floor area is where sizing starts and it is nowhere near the end of it.
Ceiling height matters because you are conditioning a volume, not a floor. A living room with raked or three metre ceilings holds far more air than the same footprint under a flat 2.4 metre ceiling.
Glass matters more than almost anything else. A window is a hole in the insulation, and west facing glass in Cairns takes direct sun for hours at the hottest part of the day. Two identical rooms, one facing east under a deep eave and one facing west with nothing shading it, are not the same job.
Then there is the roof above the room, whether the ceiling is insulated, how many walls are external, how many people are usually in there, and whether the room can be closed off at all. An open plan area running into a hallway and a stairwell is not a room. It is a zone, and it has to be sized as one.
| Factor | Pushes capacity up when | Pushes capacity down when |
|---|---|---|
| Ceiling height | Raked, cathedral or three metre ceilings | Flat 2.4 metre ceiling |
| Glass area | Large windows or sliding doors | Modest window openings |
| Orientation | West or north west facing glass | East facing, or shaded all afternoon |
| Shading | Unshaded glass, no eave | Deep eaves, awnings, verandah, mature trees |
| Roof and ceiling | Dark roof, no ceiling insulation | Insulated ceiling, light roof, ventilated space |
| External walls | Three or four walls exposed | One external wall, rest internal |
| Enclosure | Opens to a hall, stairwell or open plan | Closes off with a door |
| Occupancy | Regularly several people, or a kitchen in the zone | One or two people, bedroom use |
No single row of that decides anything. They compound, which is why two rooms of identical floor area can land two capacity steps apart.
Why the watts per square metre rule breaks here
Every calculator online multiplies floor area by a figure and hands you a number. As a rough sanity check that is fine. As a specification it fails twice here.
The first is that it ignores glass and orientation, which is where most of the variation actually sits.
The second is less well known. Nominal cooling capacity is measured at a standard test condition, and the indoor air in that test is drier than a Cairns afternoon in the wet. In real conditions here a larger share of the machine’s output goes into condensing water rather than dropping air temperature, so the sensible cooling you get is less than the plate suggests. The rating flatters a unit in a dry climate. It does not flatter it here. That is an argument for sizing carefully, not for going up a model.
Getting it right before you buy
Sizing is a decision made at quote stage and it cannot be corrected afterwards by turning the temperature down. What we need is simple, and you can usually give it over the phone:
- Room dimensions, length and width, in metres
- Ceiling height, and whether it is flat or raked
- Which way the main windows face
- Roughly how much glass, and whether anything shades it in the afternoon
- Whether the room closes off with a door or runs into the rest of the house
- How many people are normally in there
That is enough to specify a capacity properly. If you are unsure on any of it, say so rather than guessing, because a guess on orientation moves the answer more than a guess on floor area does.
From there we specify a capacity that will hold the room and pull the humidity down with it. See what is involved in split system installation in Cairns, or call 0489 266 523 and describe the rooms.
-
Cyclone Rated Air Conditioner Installation
A bracket is only ever as strong as whatever it is bolted into.
-
Salt Air and Air Conditioners
A corroded coil stops transferring heat long before the unit stops running.
-
Split System vs Ducted Air Conditioning
Not a budget ladder. Two different ways of moving conditioned air through a house.
Ask for a price
You get a straight answer about what the job needs, including when it does not need us.
- Hours
- Weekdays 7 until 5, Saturday mornings
- Area
- Cairns, the beaches, and south to the Cassowary Coast
- Quotes
- In writing, itemised, no obligation
- We ask what the rooms are doing before we quote a size, not after.
- The quote covers the mount, the line set, the electrical and the make good, so there are no line items appearing on install day.
- Written, itemised, and yours to compare against anyone else's.